
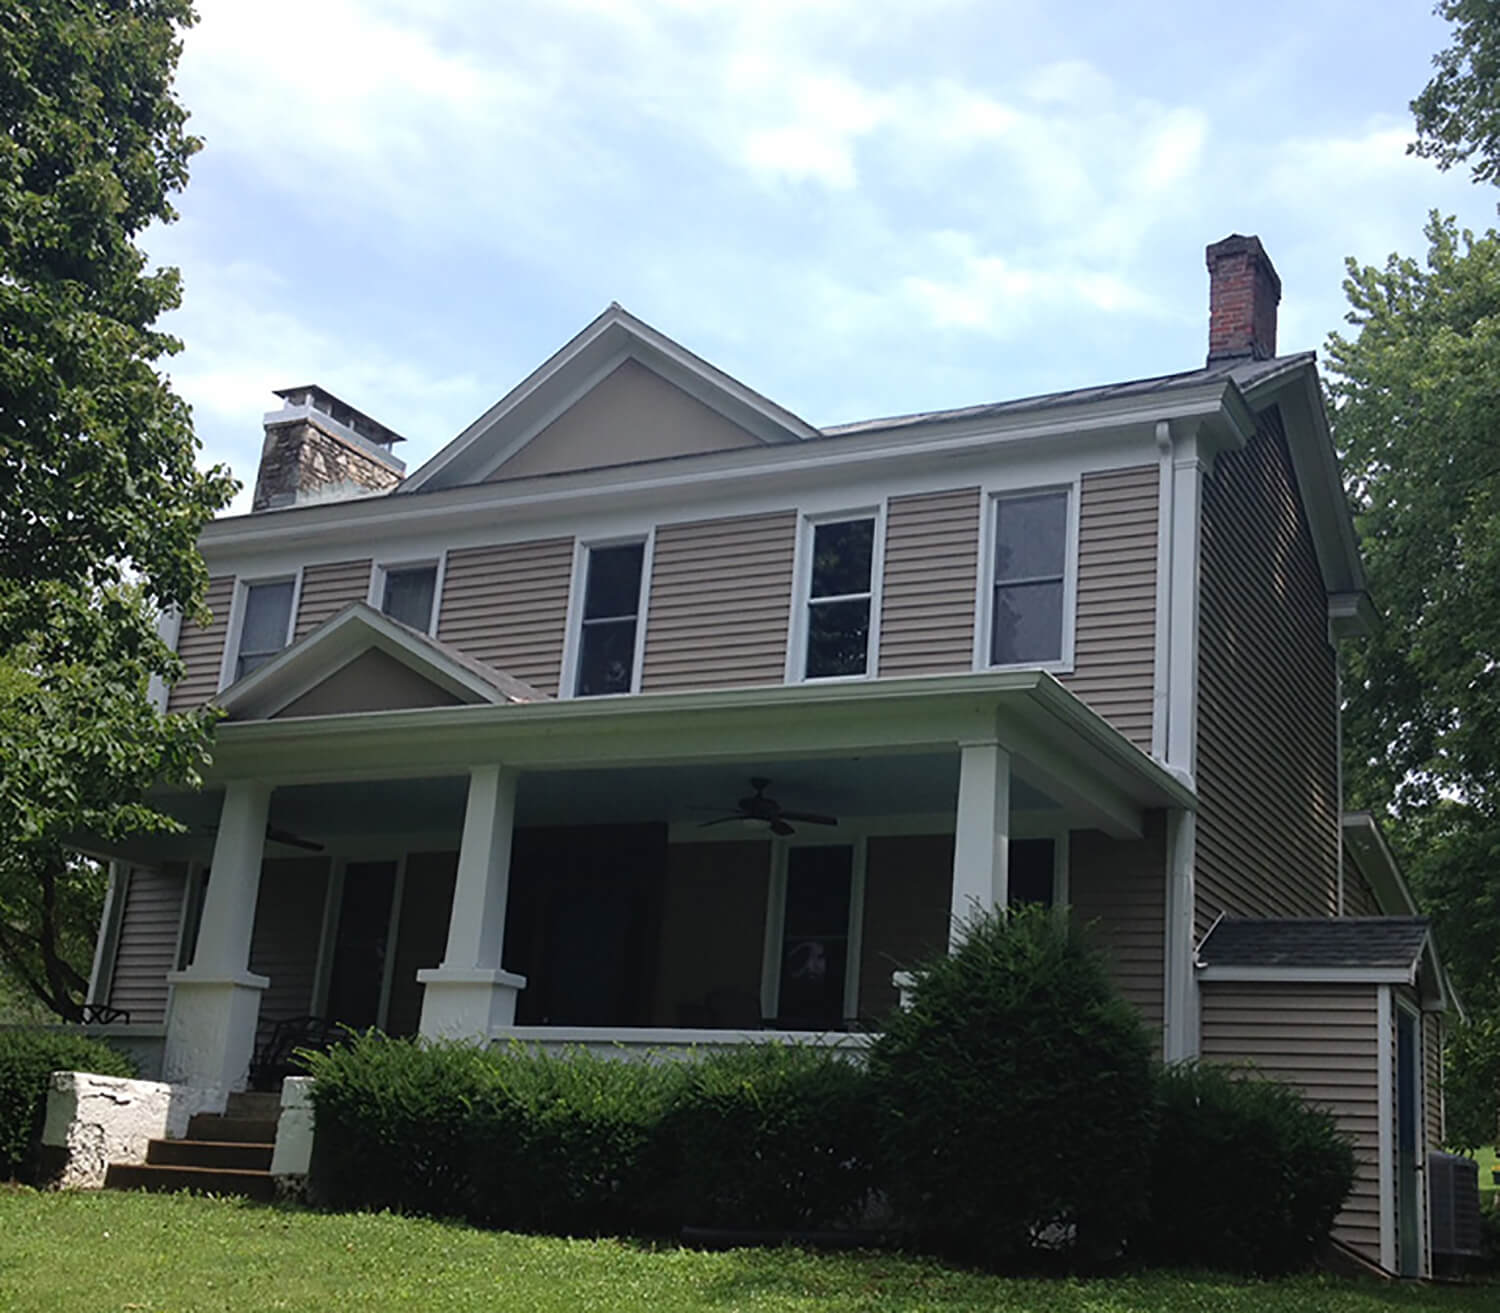
Home Additions in Cincinnati
Room additions, four-season rooms and porches, built onto existing homes across Greater Cincinnati. We pull the permits and handle the drawings.
What We Mean by a Simple Addition
Tom’s own term for this work is a simple addition. It means adding something onto an existing house. We do the footers and everything that goes with them.
What we build
- Room additions on the back or side of an existing house
- Four-season rooms, including converting a screened-in porch into one
- Front and back porches, new and rebuilt
- Additions built on existing deck framing
What we don't
Additions that need plumbing and bathrooms are usually outside what we take on. A mother-in-law suite is the classic example.
That is not a capability we are being modest about. It is a line we draw on purpose, because an addition with a bathroom in it is a different job with a different set of trades, and we would rather point you to someone who does those every week than learn on your house.

"If somebody wants an addition for a mother-in-law suite that requires plumbing, bathrooms, that's usually out of our purview."
Porches and Four-Season Rooms
Most of what we build in this category is not a bedroom. It is outdoor space made usable.
Four-season rooms. On an Anderson Township house we converted an old screened-in porch into a four-season room with Polaris vinyl windows and doors, so a backyard the customer could only use part of the year became usable through the whole of it.
Porch rebuilds. Porches fail structurally, and usually for a reason you can point at. On one Cincinnati porch the original was warping because the span was large and the dimensional lumber was undersized for it. We rebuilt the structure, wrapped the structural components in primed cedar, put MDO board on the soffits and finished it in two coats of paint for low maintenance.
New porches. We have replaced a forty-year-old front porch design with new stained wood arched construction, trimmed out in painted cedar and James Hardie cement board. We have built a porch with composite decking on a town home. On a Montgomery whole-house project we built a new front porch with its own gable roof and two box bay windows.
"Tom came out immediately and gave us a competitive quote to reside our entire home, match fascia with our gutters, create new cedar pillars for our front porch and line the ceiling of the porch with pine. The team always came on time and worked super hard! They cleaned up everyday so the house was never left unkempt. Jacob had an eye for detail and loved adding little detail work to the house."
Permits, Drawings and How It Goes
You do not need to learn the permit code. Tom pulls all of his own permits. If drawings are needed, and on an addition they usually are, he gets those too. It is meant to be the hands-off part for you.
If you already have plans drawn, that works. If you do not, that works too. It goes either way.
1. Consultation. We come out, look at the space and work out a plan against your budget. We make suggestions on design, materials and how the addition will actually function once it is there.
2. Proposal. You get a detailed proposal, with the timing and the logistics in it.
3. Construction. Footers first, then the build. We clean up daily.
Our Addition and Porch Work
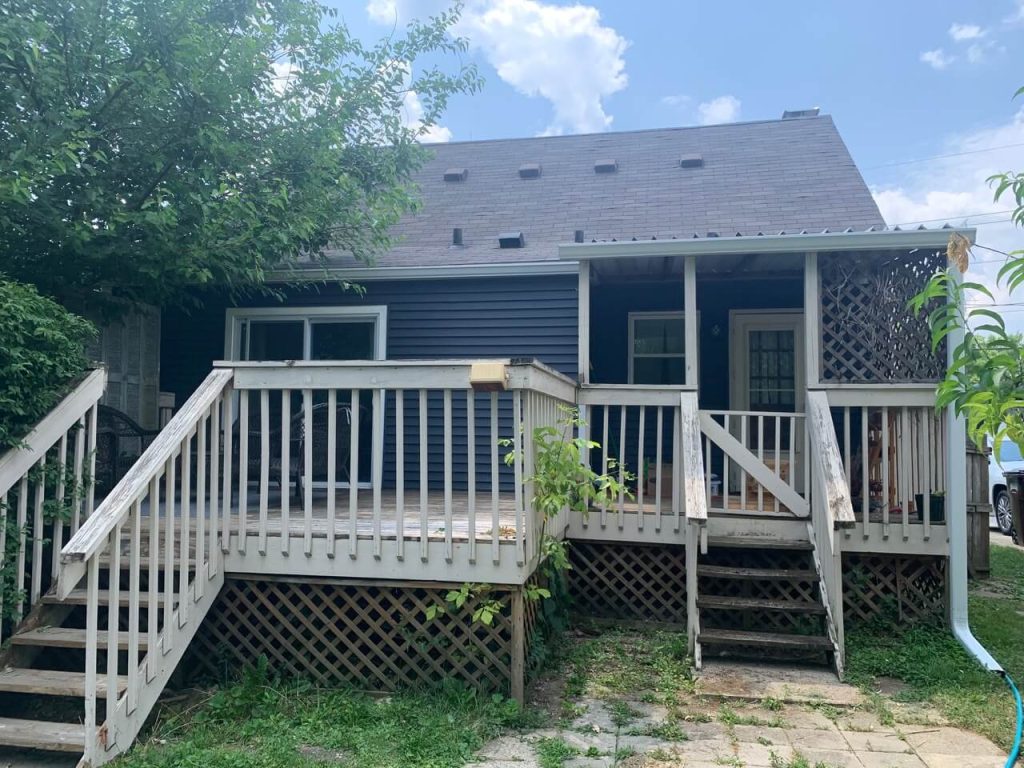
Stained and painted wood, rough-sawn cedar, Versetta Stone and black metal railing, with new French doors off the kitchen and dining room and a gas fireplace that makes the space usable almost year round.
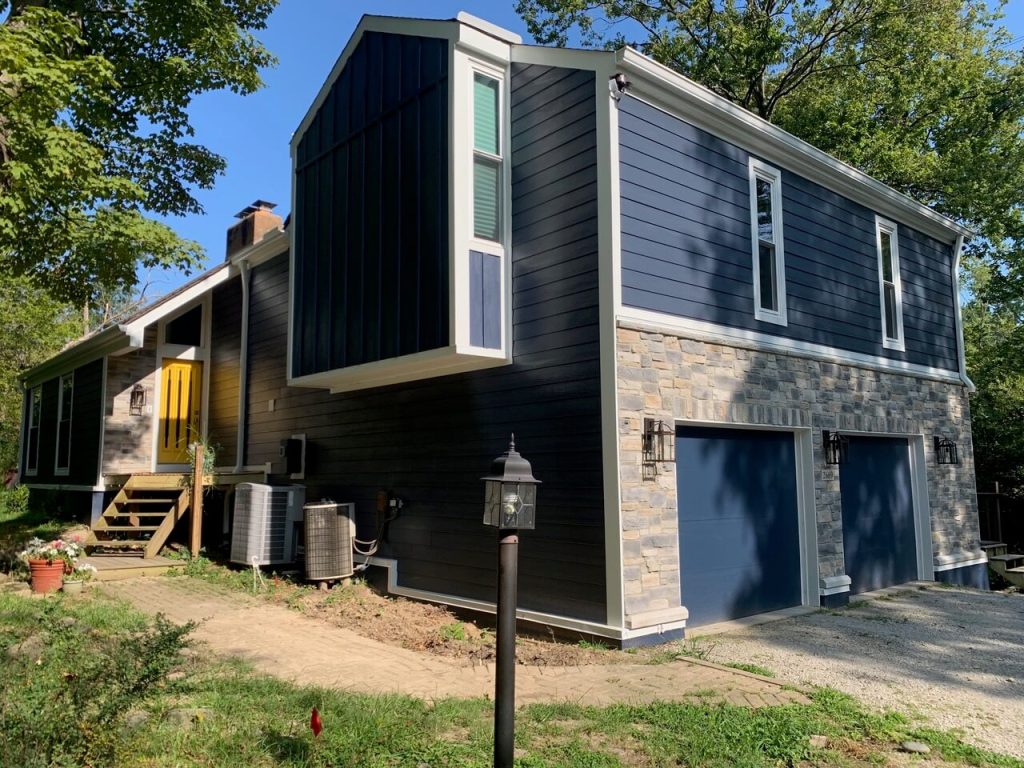
A 15 by 22 addition on the back of the house, with Midway sliding windows and a patio door for light, Mastic vinyl siding and a G.A.F. dimensional roof. Now the main living and entertainment area in the home.

An old screened-in porch converted into a four-season room with Polaris vinyl windows and doors.

A room addition with a rubber roof, built on existing deck framing.
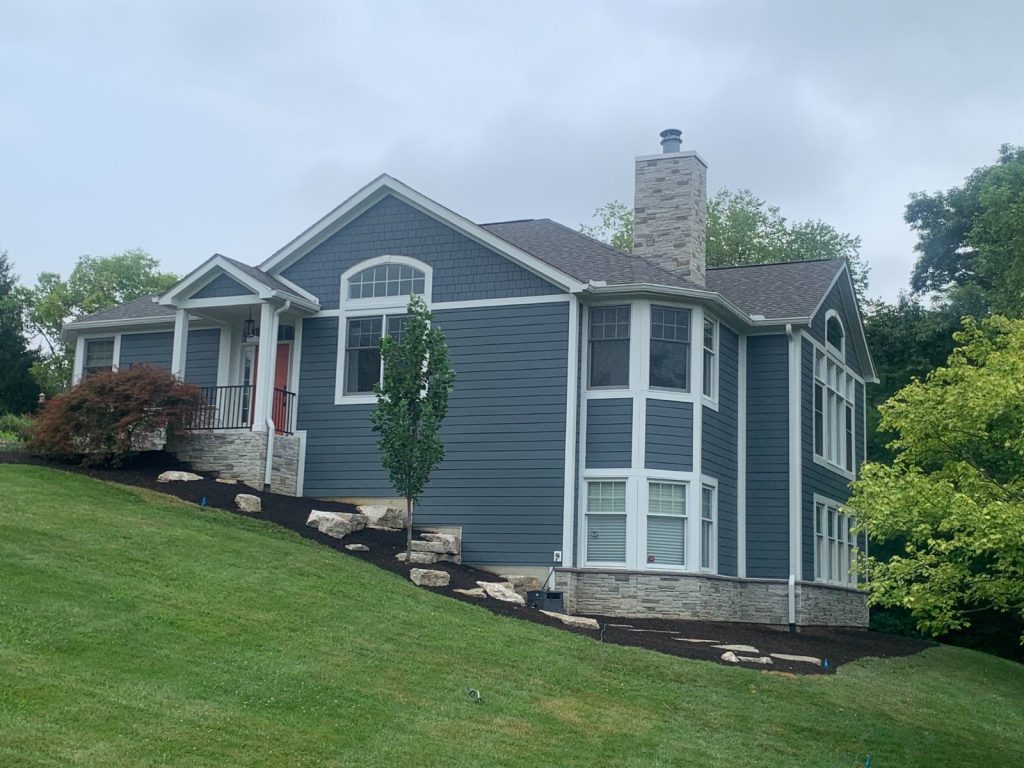
An outdated forty-year-old design replaced with new stained wood arched construction, trimmed out in painted cedar and James Hardie cement board.
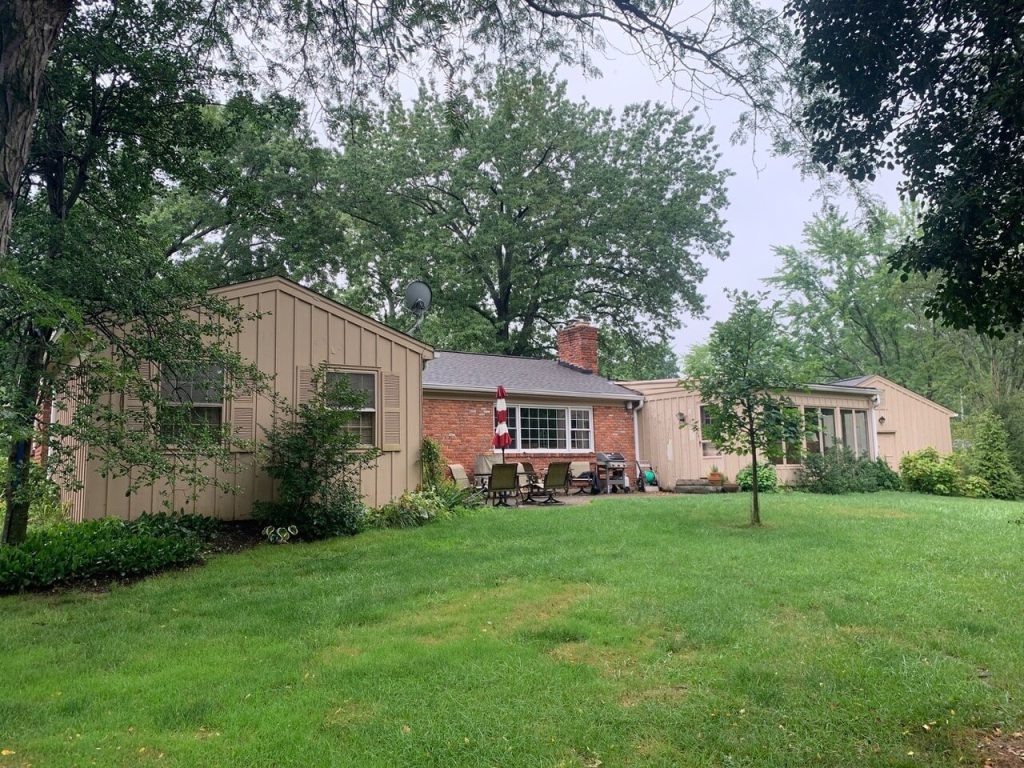
A rebuilt porch structure, after the original started warping from a large span with undersized lumber. Structural components wrapped in primed cedar, MDO board on the soffits, two coats of paint.
What Homeowners Say After the Job
 Rating


Addition Questions
What kind of additions do you take on?
Simple additions: something added onto an existing house. Room additions, four-season rooms, porches, and additions built on existing deck framing. We do the footers and everything that goes with them.
Will you build an in-law suite or an addition with a bathroom?
Usually not. An addition that needs plumbing and bathrooms is outside what we normally take on. If that is what you need, say so on the call and we will tell you straight away rather than three weeks into an estimate.
Do I need to get plans drawn and permits pulled?
No. Tom pulls all of his own permits, and gets the drawings when they are needed, which on an addition they usually are. If you already have plans, that works too.
Can you convert my screened-in porch into a room I can use all year?
Yes, that is one of the more common versions of this work. On an Anderson Township house we converted an old screened-in porch into a four-season room with vinyl windows and doors.
Get a Free Addition Estimate
Tell us what you want to add and we’ll come out and look.
We don’t charge for estimates.
Mon–Sat, 8am to 7pm · 3151 Madison Rd, Cincinnati, OH 45209